New Home Builds
Full Home Remodels
Kitchen Remodels
Bathroom Remodels
Basement Finishing
Interior Painting
Exterior Painting
Flooring
Cabinetry Work
Drywall and Paint Prep
More than 25
Years Of Experience!
Homes Built Around How You Live
New Home Builds in northeast ohio for families planning construction that matches long-term needs
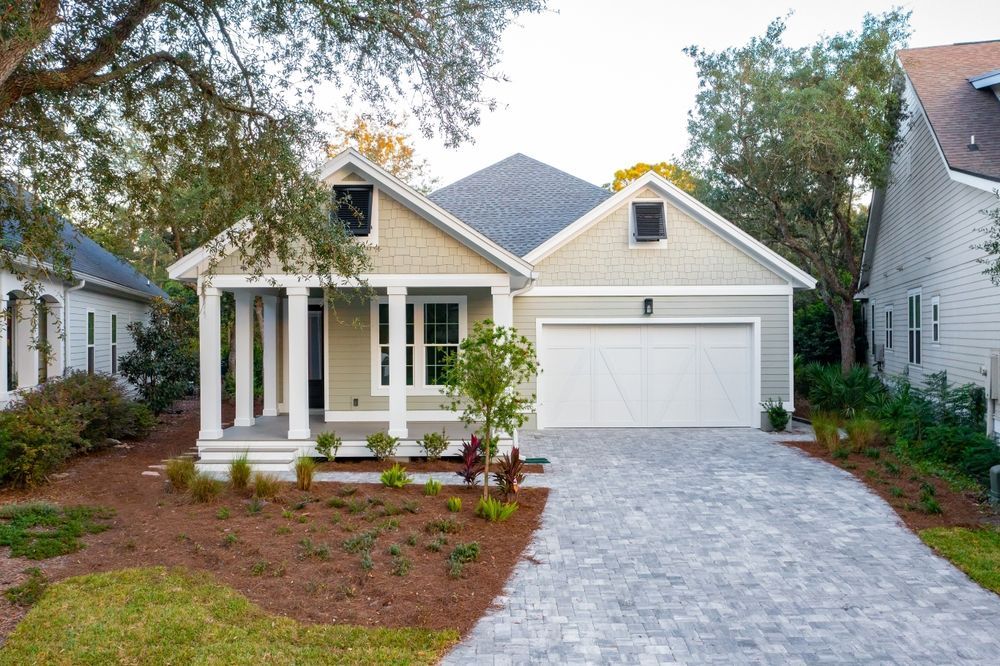
Visions Unlimited Construction LLC builds custom homes in Northeast Ohio designed around how families actually live, not around generic floor plans. When you plan a new home with direct input from the owners throughout the project, decisions are made based on your priorities rather than assumptions about what might work. Every material choice, room dimension, and finish detail reflects conversations about how you'll use the space daily.
The custom home building process involves coordinated planning that addresses structural requirements, material selection, and construction sequencing before framing begins. Each phase builds on decisions made during site evaluation and design development, ensuring that electrical, plumbing, and HVAC systems integrate with the layout rather than getting adjusted around obstacles later. Licensing and insurance requirements remain in place throughout construction, covering both the structure and everyone working on the property.
Schedule a consultation to discuss specific layout preferences and material options for your new home project.
What Happens During Custom Home Construction
Custom home construction begins with site preparation and foundation work that accounts for soil conditions and drainage requirements specific to the property. Framing follows engineered plans that define load paths and structural support, with inspections scheduled at stages where systems become inaccessible once drywall installation begins. Material delivery timing coordinates with weather forecasts during exterior work and with subcontractor schedules during interior finishing phases.
Once construction completes, you'll notice that rooms function as planned during design conversations—storage appears where you need it, natural light enters spaces at the times of day you'll use them, and traffic flow supports how your household actually moves through the home. Doors close without gaps, windows operate smoothly, and finish materials align at transitions between rooms. Systems operate quietly and efficiently because rough-in work was completed before insulation and drywall enclosed the framing.
Quality materials and workmanship mean fewer callbacks for adjustments after move-in. Decisions about trim profiles, cabinet hardware, flooring transitions, and paint sheens get finalized during construction rather than rushed at the end, so the completed home reflects intentional choices rather than whatever was available when installers needed an answer.
Questions Before Planning Your New Home
Homeowners planning custom construction often ask about the process, timeline considerations, and what direct owner communication actually involves during a build.
What does direct communication with the owner throughout the project include?
You discuss material selections, layout adjustments, and construction progress directly with the person overseeing the work rather than relaying messages through multiple contacts, which reduces miscommunication about preferences and priorities.
How does building without cutting corners affect the construction timeline?
Projects take longer when installers complete preparatory steps correctly rather than covering problems with finish materials, but the result is a home where systems function as designed and surfaces remain stable after settling occurs.
When should site evaluation happen relative to design planning?
Site assessment needs to occur before finalizing floor plans because soil conditions, drainage patterns, and utility access points in Columbia Station affect foundation design and affect where certain rooms can be located on the property.
What does full licensing and insurance cover during construction?
Licensing verifies that work meets building code requirements and that inspections occur at required stages, while insurance protects both the property and workers if accidents or weather events cause damage before construction completes.
How do you plan a home that fits long-term needs rather than current trends?
Discussion focuses on how rooms will be used over decades—aging in place considerations, potential household size changes, and maintenance requirements—rather than finishes that look current now but may feel dated within a few years.
We remains involved through every construction phase until final details meet the standards discussed during planning. Arrange a consultation to begin discussing how your new home should function for your family's specific needs and daily routines.