Kitchen Remodels
Full Home Remodels
Bathroom Remodels
Basement Finishing
Interior Painting
Exterior Painting
Flooring
Cabinetry Work
Drywall and Paint Prep
More than 25
Years Of Experience!
Layouts Built Around Daily Routines
Kitchen Remodels in Northeast Ohio for homeowners managing insufficient storage and inefficient workflows
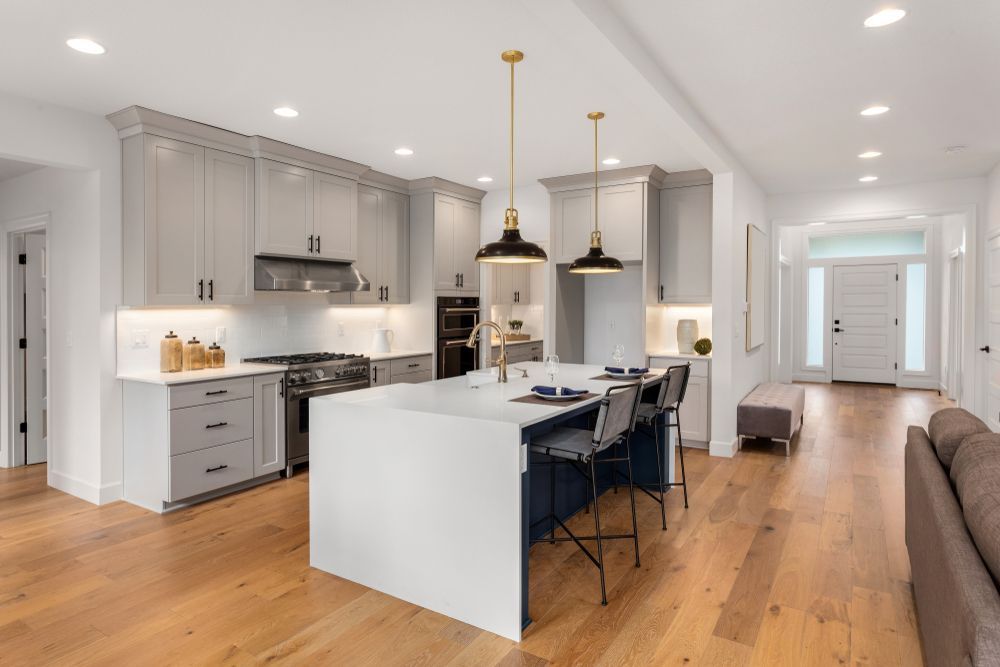
Kitchens fail when storage doesn't match what you actually need to access daily, when countertop space doesn't support how you prepare meals, or when the layout forces unnecessary movement between work zones. At Visions Unlimited Construction LLC, we customize kitchen layouts by discussing how you use the space—where you prep, how often you cook versus reheat, and what appliances live on counters versus in cabinets—before drawing plans. Transparent recommendations focus on solving functional problems rather than upselling features that look impressive but don't improve daily workflow.
Kitchen remodeling involves cabinetry installation that maximizes usable storage, flooring replacement that tolerates spills and dropped items, drywall preparation that creates smooth surfaces for paint or tile backsplashes, and finishing details that complete the visual transition between surfaces. Careful workmanship means cabinet doors align consistently, drawers glide smoothly under load, and countertop seams fall where they're least visible during normal use.
Create a kitchen designed around your actual cooking habits and storage needs by scheduling a planning session.
What Proper Kitchen Remodeling Requires
Kitchen renovations require evaluating whether existing electrical service supports modern appliances, whether plumbing vents allow for relocated sinks, and whether flooring subfloors remain structurally sound after years of exposure to moisture and traffic. Drywall preparation includes repairing damage from old cabinet attachments and ensuring walls sit plumb before hanging new cabinets, because even small deviations become visible once cabinet faces should align. Painting happens after sanding and priming so finish coats go on smoothly without showing underlying imperfections.
After your kitchen remodel completes, you'll notice that you spend less time searching for items because storage locations match frequency of use, countertop work zones support your meal preparation sequence without crowding, and lighting illuminates task areas without creating harsh shadows. Cabinets close securely without needing repeated adjustments because installation accounted for wall irregularities, and flooring transitions smoothly to adjacent rooms without height differences that create tripping hazards.
Functionality improvements come from understanding which cabinet accessories actually get used versus which look helpful in showrooms but complicate daily access. We reflect pride in workmanship by ensuring every visible joint, seam, and transition meets standards before moving to the next installation phase, which prevents the need for callback visits to address details that should have been correct initially.
Common Questions About Kitchen Renovations
Homeowners planning kitchen updates frequently ask about layout optimization, material durability, and how remodeling affects daily household routines.
How do customized layouts differ from standard kitchen designs?
Custom layouts position sinks, ranges, and refrigerators based on how you move through meal preparation rather than following generic work triangle rules, which might mean prioritizing access to the pantry over minimizing steps between appliances if that matches how you actually cook.
What does drywall preparation involve before cabinet installation?
Preparation includes patching holes from previous cabinets, shimming walls to plumb if they've settled out of alignment, and applying texture that matches surrounding surfaces so painted walls look uniform rather than showing obvious repair areas once cabinets are hung.
When does insufficient storage become a layout problem versus a cabinet problem?
If current cabinets are full but organized efficiently, the kitchen lacks adequate storage volume and needs additional cabinetry or pantry space, but if items are difficult to reach or drawers don't accommodate what you're storing, better cabinet design solves the problem without expanding footprint.
What finishing details affect the completed appearance most?
Details like consistent reveal around cabinet doors, uniform grout lines in tile backsplashes, and smooth transitions between flooring types have more visual impact than expensive materials installed carelessly, so workmanship quality matters more than material cost in determining how the finished kitchen looks.
How does remodeling proceed without unnecessary upselling in Columbia Station?
Recommendations focus on whether upgrades solve specific functional problems you've described—like soft-close hinges if cabinet doors get slammed frequently, or pull-out shelves if you struggle to reach items in deep cabinets—rather than suggesting premium features that don't address how you use the space.
Visions Unlimited Construction LLC approaches kitchen remodeling by understanding what frustrates you about your current layout and what would make daily meal preparation more efficient. Reach out to discuss how your kitchen could better support the way your household actually functions.